
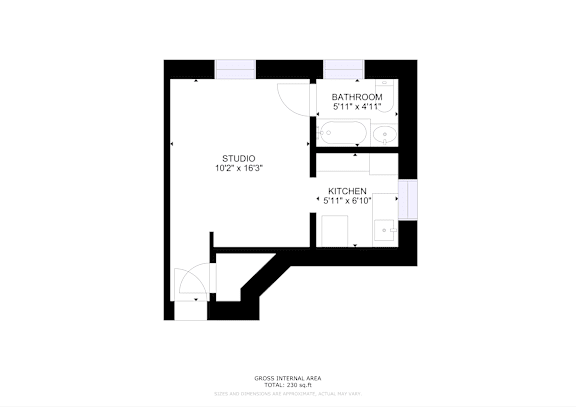
The Peterboro
-
Studio
-
1 Bath
-
230 Sq. Ft.

Starting at
Deposit: $900
The Maryweather
-
1 Bed
-
1 Bath
-
490 Sq. Ft.

Deposit: $1,200
The Clifford
-
Studio
-
1 Bath
-
282 Sq. Ft.

Starting at
Deposit: $850
The Bradley
-
1 Bed
-
1 Bath
-
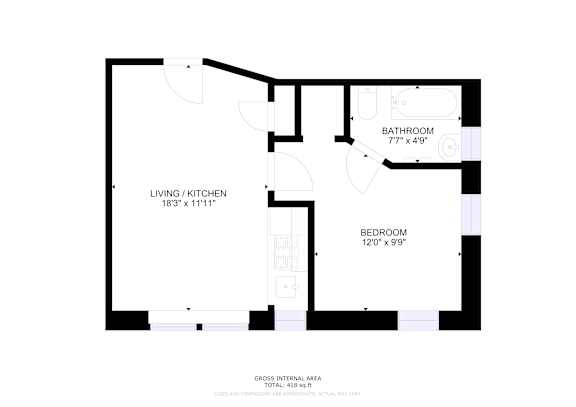
418 Sq. Ft.

Starting at
Deposit: $1,150to-$1,250
The Winder
-
1 Bed
-
1 Bath
-
490 Sq. Ft.

Deposit: $1,200
The Alfred
-
1 Bed
-
1 Bath
-
430-to432 Sq. Ft.

Starting at
Deposit: $1,150to-$1,175
The Woodward
-
1 Bed
-
1 Bath
-
400 Sq. Ft.

Starting at
Deposit: $1,150
The Mercier
-
1 Bed
-
1 Bath
-
542 Sq. Ft.

Deposit: $1,250to-$1,400
The Mills
-
Studio
-
1 Bath
-
342 Sq. Ft.

Starting at
Deposit: $1,050
The Elliott
-
1 Bed
-
1 Bath
-
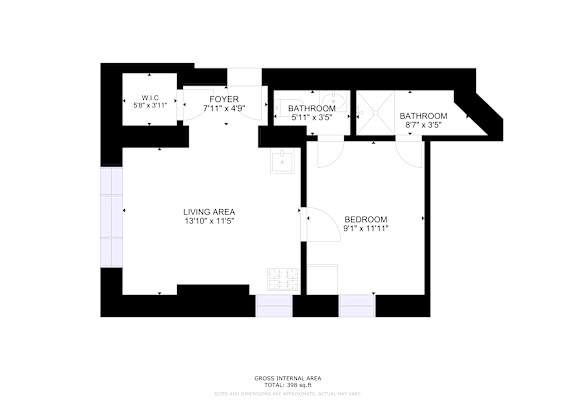
398 Sq. Ft.

Starting at
Deposit: $750
2 Bedrooms, 1.5 Bathrooms
-
2 Bed
-
1.5 Bath
-
792 Sq. Ft.

Starting at
Deposit: $1,850
The Campbell
-
2 Bed
-
1 Bath
-
638 Sq. Ft.

Starting at
Deposit: $1,700







.jpg)
.png)


